Portfolio
A Hillside Residence Wrapped in Continuous Microcement
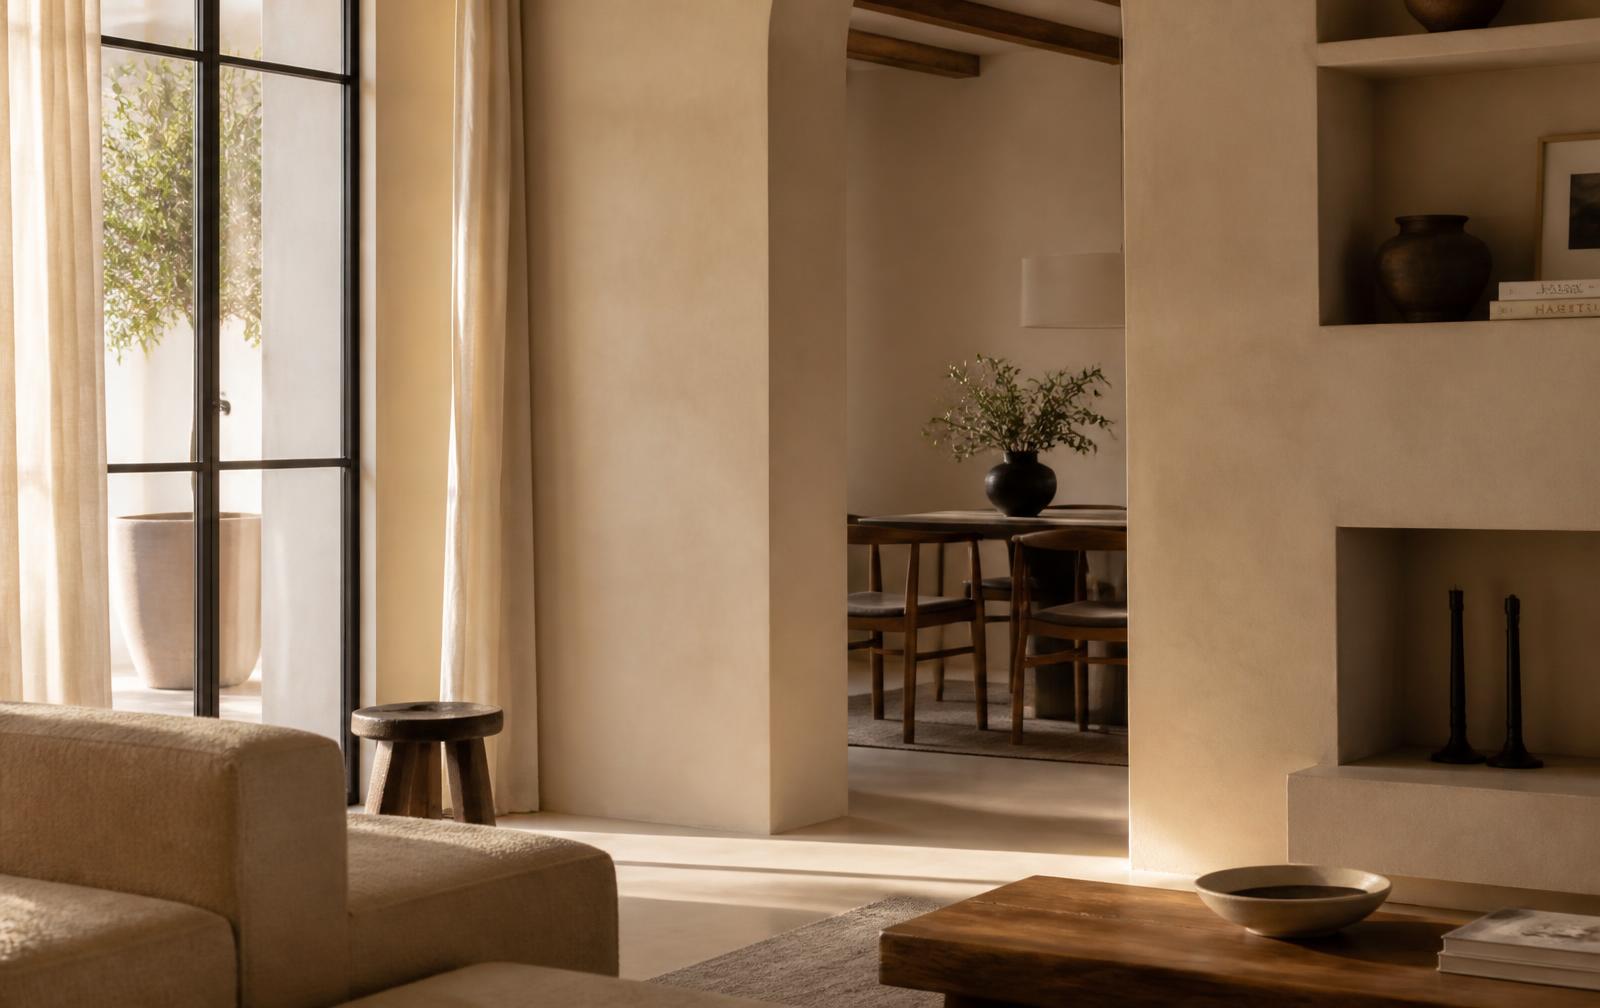
How a single 2.3mm microcement skin unified floors, walls and fireplace surround across one open living volume.
The brief was deceptively simple: make the whole ground floor read as one continuous material. No thresholds, no trim reveals, no change of tone between the living volume, the stair core and the fireplace surround.
We began with substrate. A house on a slope moves, and microcement is only as stable as what sits beneath it. Existing tile was mechanically keyed, plywood zones were re-screwed on a tighter grid, and every junction received a fibreglass mesh bridge before the first base coat went down.
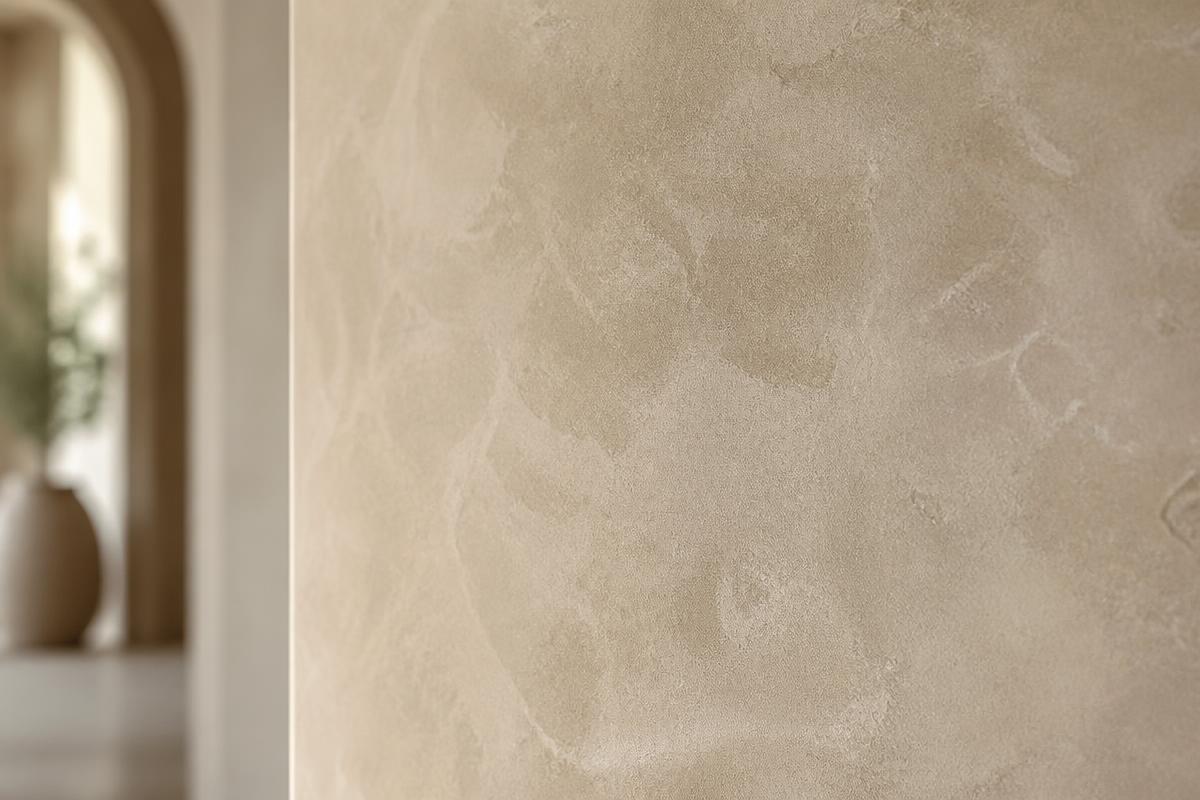
The finish itself is a 2.3mm build across four coats — two structural, two fine — sanded between passes and closed with a matte polyurethane sealer. Sanding is where the character is decided: too aggressive and the surface goes flat and commercial, too gentle and the trowel movement fights the light.
On site we mixed pigment in daylight with the client present, adjusting warmth until the tone held its own against the oak joinery at both midday and lamplight. Two shades were rejected before the third read correctly in both conditions.
The result is a single skin of material wrapping 2,400 square feet, with the fireplace surround formed as part of the wall rather than applied to it. From the entry you can see the entire span uninterrupted — which was the point.
Considering a finish for your own project?
We start every project with samples made in your space, in your light.
Request a consultation